

Everything OpalSketch does, feature by feature
Design rooms in 3D with real products, sell them with quotes and approvals, run the job from one board, and show your own brand. Here is each part and what it does.
What runs today. The designer and the portal run in your browser now, as a preview. Items marked Cloud service need the OpalSketch cloud service, which is built and not live yet. A plan tag names the lowest plan that includes a feature; see pricing.
Design
A 3D room designer built for real jobs. Sizes come from the manufacturers' own books, so what you draw is what gets ordered.
A floor plan to scale
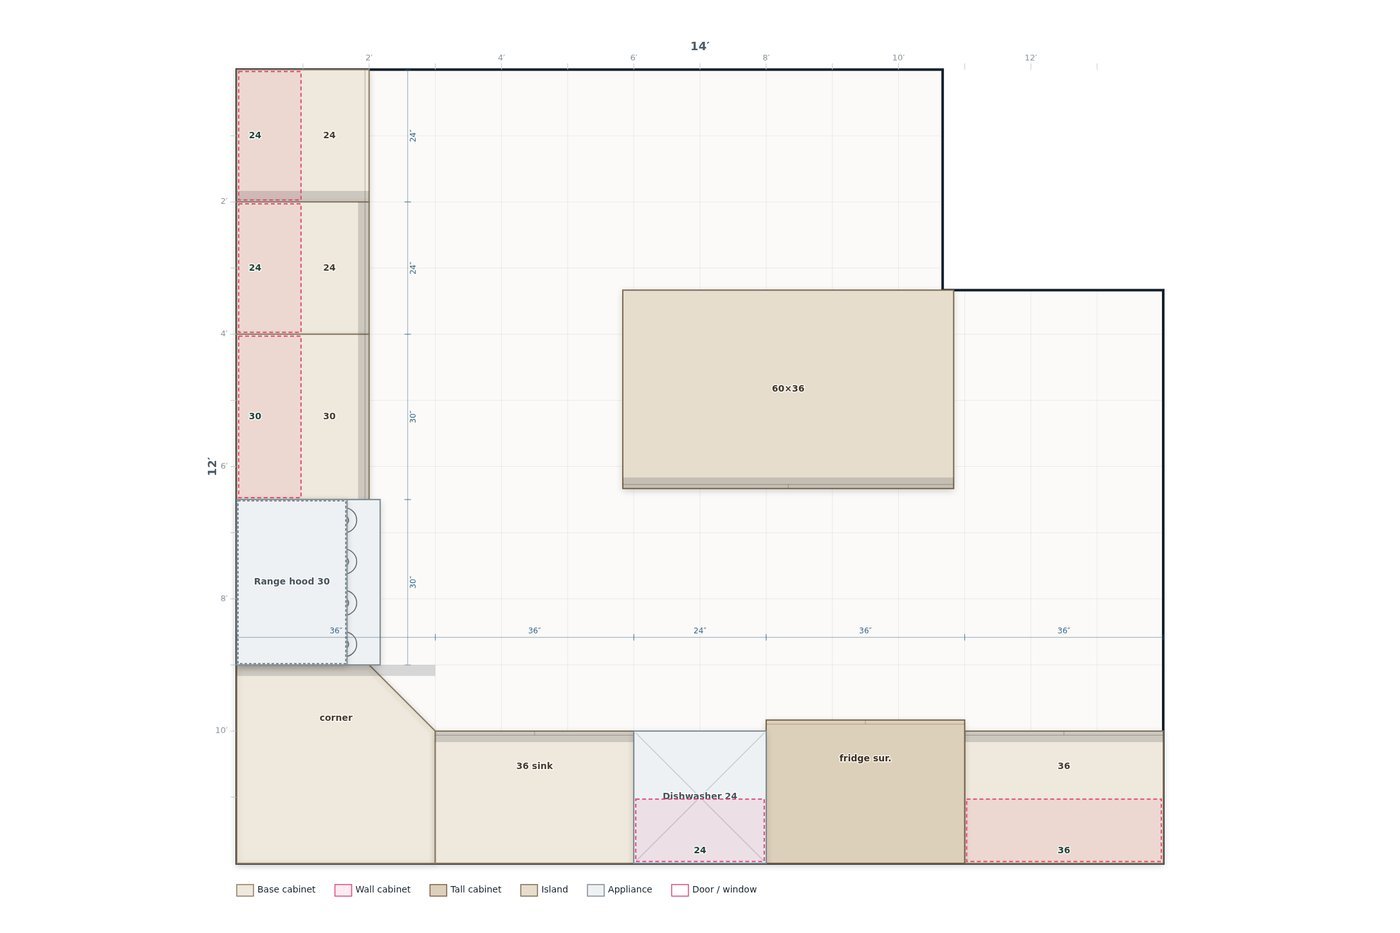
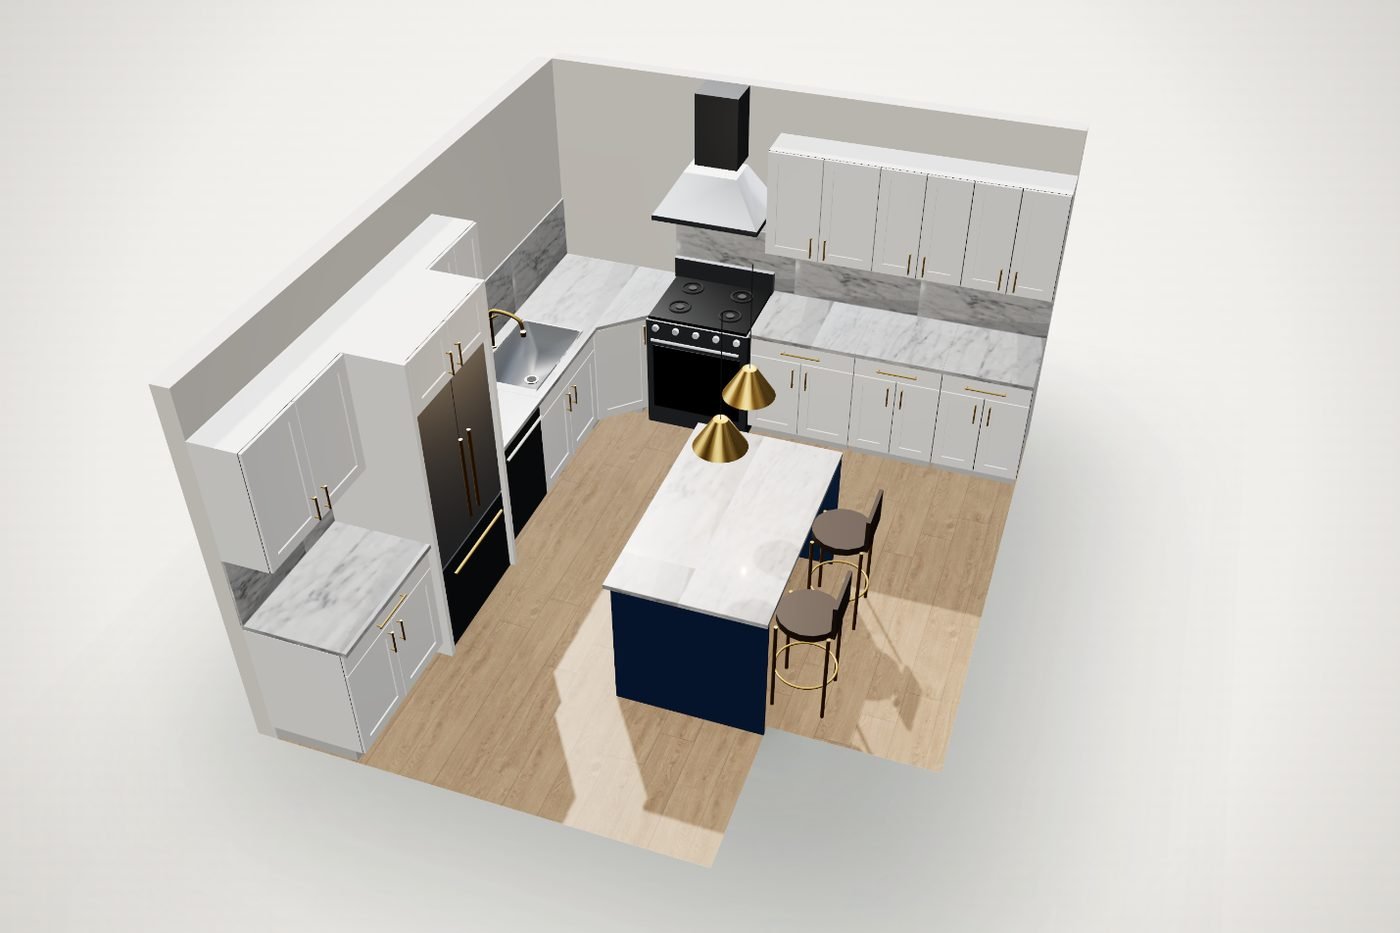
Draw the room to size, or answer four questions in the room wizard and it is drawn for you. Doors and windows sit on their walls, and every piece shows its size and the gaps beside it as you place it.
Real cabinet lines
Cabinets come from real manufacturer lines, with the codes, sizes and door colors in the makers' spec books. A size the book does not confirm is never guessed: that piece is listed for your team to quote.
The makers' spec books, one click away
Each cabinet maker's spec book and catalog opens from the designer, beside the brand in Cabinets, so a question like "does it come in 15 inches?" is answered on the spot.
Sizes from the catalog
Narrower and Wider step to the next width the line really sells, with its code, and its price when prices are on. Customize lists the modifications the maker's book allows, for makers whose book lists them.
3D with the walls cut away
See the room in 3D with the walls toward you cut away. Walk in at eye height, open every door and drawer, and change the light from morning to night.
Wall elevations
Step from wall to wall with each cabinet's code on a tag, the dimensions, and the knobs, pulls, faucets and appliances drawn as picked. Switch dimensions, labels and item numbers on or off.
Layouts that follow planning guidelines
Start from a one-wall, galley, L, U or L with island layout, or let Design it for me furnish the room. The plan points out what the NKBA planning guidelines flag: the counter beside the sink, the range, the refrigerator and a wall oven, the work triangle measured from their fronts, the dishwasher's standing room at a corner, 42 inch work aisles, and seats and knee space at an island. See the numbers.
Sinks, faucets and hardware
A sink and faucet wizard picks the bowl, the faucet style and finish, and extras such as a soap dispenser or an air gap, each on its own hole in the counter. Knobs and pulls come in many shapes and finishes.
Appliances and hoods in detail
Ranges, wall ovens, refrigerators, dishwashers and an over-the-range microwave are built in detail, down to the grates, knobs and handles. A range hood centers itself over the range, or over a cooktop in the island.
Finishes at their real size
Countertops, floors, tile, backsplash, walls and cabinet colors, with tile and planks laid at their real size and grout lines. Color only the wall, base, tall or island cabinets for a two-tone kitchen.
Trim and hardware counted for you
The cabinet quote measures toe kick and crown from the plan and suggests how many 8 ft pieces to order, with a tenth extra for cuts. The dealer order list ends with hinges, drawer slides and pulls counted from the cabinets.
Bathrooms too
The room helper lays out powder rooms, hall baths, walk-in showers and primary baths. Vanities get bathroom faucets at real size, and their doors open on the plumbing.
Materials board
Made from the design: the room beside cards for the cabinets, counters, backsplash, floor, hardware and products. Reorder the cards, download the board as one image, or send it to the project.
Presentation and drawing set
A presentation whose cover names the client and your business, and a drawing set with the plan, every elevation, the appliance, door and window schedules, and your notes.
Notes, versions and undo
Pin numbered notes to the plan. Save named versions before you try an idea, compare one with the design as it is now, and go back. Undo steps back through every change.
Import
Trace a photo or scan of a plan, or bring in DXF drawings and 3D models. On Studio and up, import a room scan made with a phone scanning app.
Export
A plan image, 3D images, a render set, a 360 panorama and a short tour video, a GLB model, a DXF drawing for CAD programs, a parts list and a dealer order list as CSV, and the plan file. Every file is made in your browser.
Works on a phone
A bottom bar, large touch targets, a long press for the piece menu and a double tap to turn a piece, so a design can start at the job site.
Sell
Products, prices and approvals live in one record, so a selection becomes a quote without typing it twice.
Products and selections
Add a product once with its vendor, SKU, room and price. It flows into quotes, invoices, purchase orders, spec sheets and the order tracker.
Your own catalog
Import your products from a spreadsheet once, then add any of them to a project with From catalog. The data stays yours and goes with your workspace backup.
The brands you carry
Switch the brands loaded in OpalSketch on or off for your workspace. The designer, the countertop picker, the cabinet lines and your website follow.
Brand requests Cloud service
Ask for a brand or line that is missing. When its catalog exists and the scope is reasonable it is loaded at no charge; data that has to be built by hand is quoted first. Either way the data is yours.
Quotes
Make a line-item quote from the project's products in one click, with sales tax from your settings. Mark it sent, and the client approves or declines it on their page.
Prices from the drawing
In the designer every cabinet becomes a priced line. Prices stay hidden until you switch them on, and a white-label copy can show the makers' list price struck through next to yours.
Contracts
Contract templates with merge fields fill in the client, the project, the date and the total. The client signs by typing their full name, and the signature is stamped with the date and time.
Questionnaires
Discovery forms the client fills in on their page. Their answers show as a brief beside the plan when you open the design from the project.
Leads with the design attached Cloud service
Enquiries from your website form and the one-line widget land under Contacts, Leads. When a customer made a design and sent it, Open design shows it. Without the cloud service, the form opens an email to you instead.
Build and manage
Once the client approves, the same record carries the job through ordering, install and the final invoice.
Projects on a board or a grid
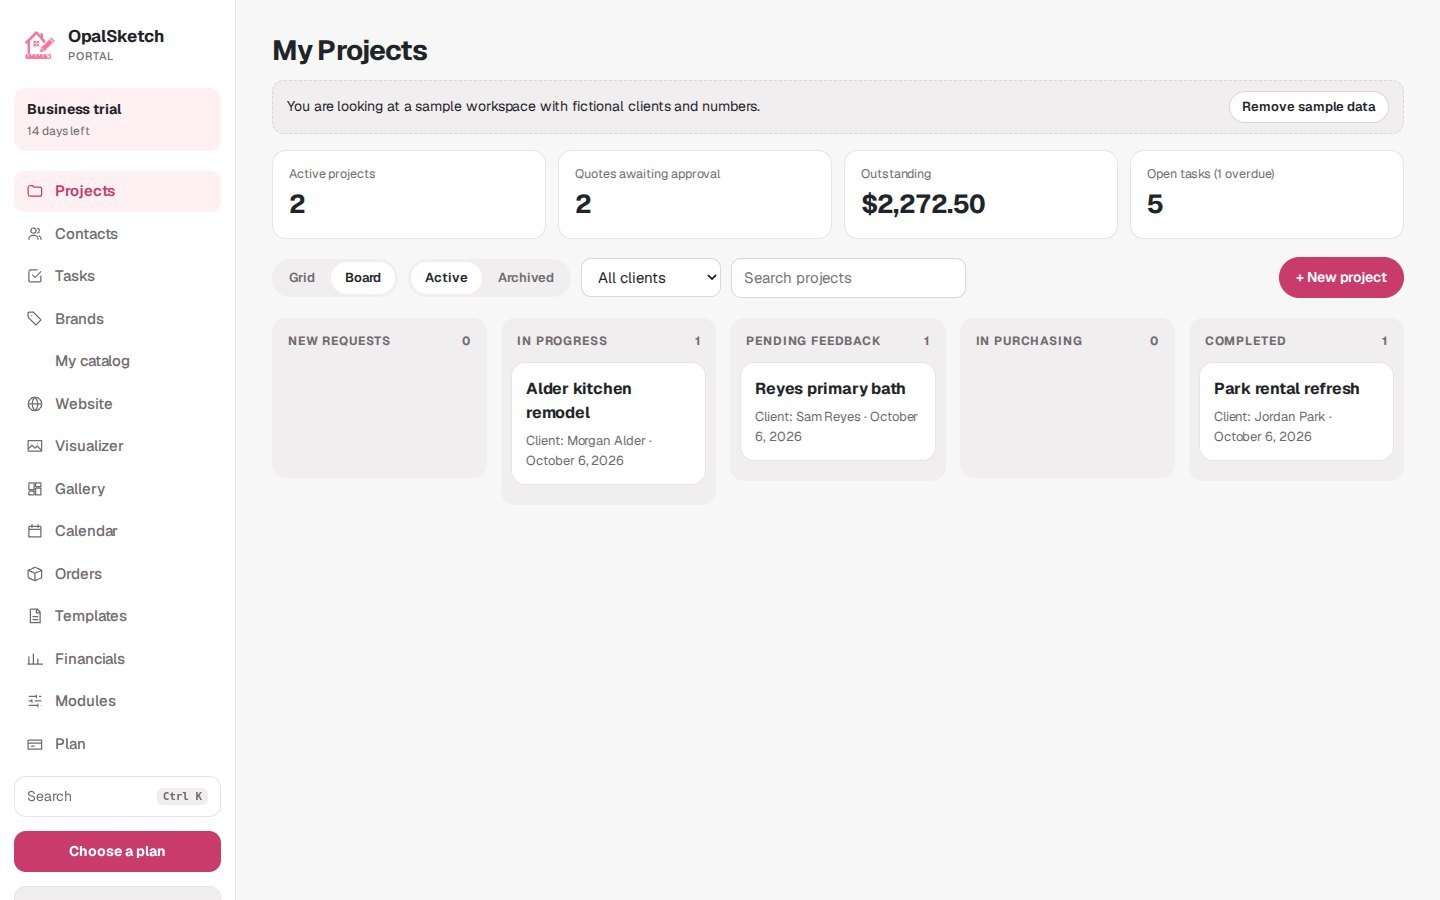
Every project by stage, from New Requests through In Progress, Pending Feedback and In Purchasing to Completed. Drag it forward, filter by client, and archive what is done.
One overview per project
Details, clients and vendors, notes, what needs attention, design boards, tasks and a money summary on one screen, with tabs for everything else.
Purchase orders
Create POs from approved products: one purchase order per vendor, with each item's name, SKU, quantity and cost filled in, and those products marked Ordered.
Order tracker
Each product moves from Proposed to Approved, Ordered, Shipped, Received and Installed, with ETAs and tracking across every project.
Spec sheets
Printable specifications grouped by room, made from the same products as the quote and the orders.
Invoices and payments
Make an invoice from a quote, keeping its tax rate, or from the products. Record each payment as it arrives; the client sees the balance and your payment instructions.
Financials
Quoted, invoiced, paid and outstanding totals across all your projects, with a row per project.
Tasks
To-dos with due dates on each project, added one by one or from a template task list, and one list of every task across your projects.
Calendar
One calendar for due dates, order ETAs and events. The client page shows the project's upcoming dates.
Time tracker
Track hours per project at your hourly rate and turn them into an invoice. Deleting that invoice frees the hours again.
Expenses
Add what you buy for a job with a photo of the receipt: vendor, category, amount and sales tax. Job costing sets the costs against what you sold, billable costs go onto an invoice in one click (deleting that invoice frees them again), and a CSV for your accountant covers any dates.
Templates
Reusable task lists, questionnaires and contracts, so every new project starts with your own process.
Files, notes, messages and history
Files and links per project, notes, a message thread with the client, and an activity log of what changed and when.
Moodboards and the room visualizer
Boards of images, products, notes and finishes for the client, from a library of countertops, cabinet colors, wood and metals. The visualizer tries paint and textures on a photo of the room.
Module Manager
Every feature is a module. Switch off what your team does not use and it disappears from the menus and screens; your data is kept.
Backups you control
Export a backup of the whole workspace as one file at any time, and import it again. More about your data.
Your brand and website
Your clients see your business, not ours: on documents, on their project page and on a website you can have running in minutes.
Your name and logo, not ours
The client page, the presentation and the drawing set carry your business name and logo, and the printed cabinet quote your name and contact details. The presentation cover says who prepared it.
A website in six questions
Your name, what you do, where you work, phone and email, a few photos and a color. OpalSketch writes the headline, services and about text, and shows the site in a phone preview.
Your own address Cloud service
The site lives at yourname.opalsketch.com, or at your own domain on . Today Put my website online gives you a small file to send to OpalSketch; with the cloud service it goes online by itself.
Portfolio, reviews and reasons to choose you
Project cards with the place, year and scope, a before and after slider, client reviews with stars, and short trust badges under your headline.
Your products and brands on the site
The website shows the products and brands you carry, and leaves out the brands you switched off in the portal.
Design your space and Client login
A Design your space button opens the 3D designer in your brand, and a Client login button takes your clients to their project page. Each one can be switched off.
Inspire gallery
Publish finished projects from the portal's gallery manager to a searchable gallery with shop-this-look products.
One line for the website you already have
Paste one line into your current site for a Design your room in 3D button and a contact form that sends the enquiry to your portal.
White label
Build your own copy of the designer from a form: your brand and colors, the panels and cabinet brands it shows, other makers' names hidden, your loading screen. Preview it, then download the profile file.
Team
Every paid plan includes unlimited users, so the designers, the sales team, project managers and installers can all work in the same projects.
Invite by email Cloud service
Owners and admins invite someone with their email address and a role. The invitation link goes out by email (or you send it yourself), works for 14 days and can be revoked before it is used. Your clients do not take a seat.
Four roles Cloud service
Owner: everything, including the plan and billing. Admin: everything except removing the owner. Member: projects, quotes and the designer. Viewer: can look but change nothing.
Everyone signs in as themselves Cloud service
Each person signs in with their own email and a one-time code; there is no shared login and no password to forget.
Work at the same time Cloud service
Changes are saved record by record. When two people change the same project, the two versions are merged, so a new line item in one and a client's approval in the other both survive.
Client portal
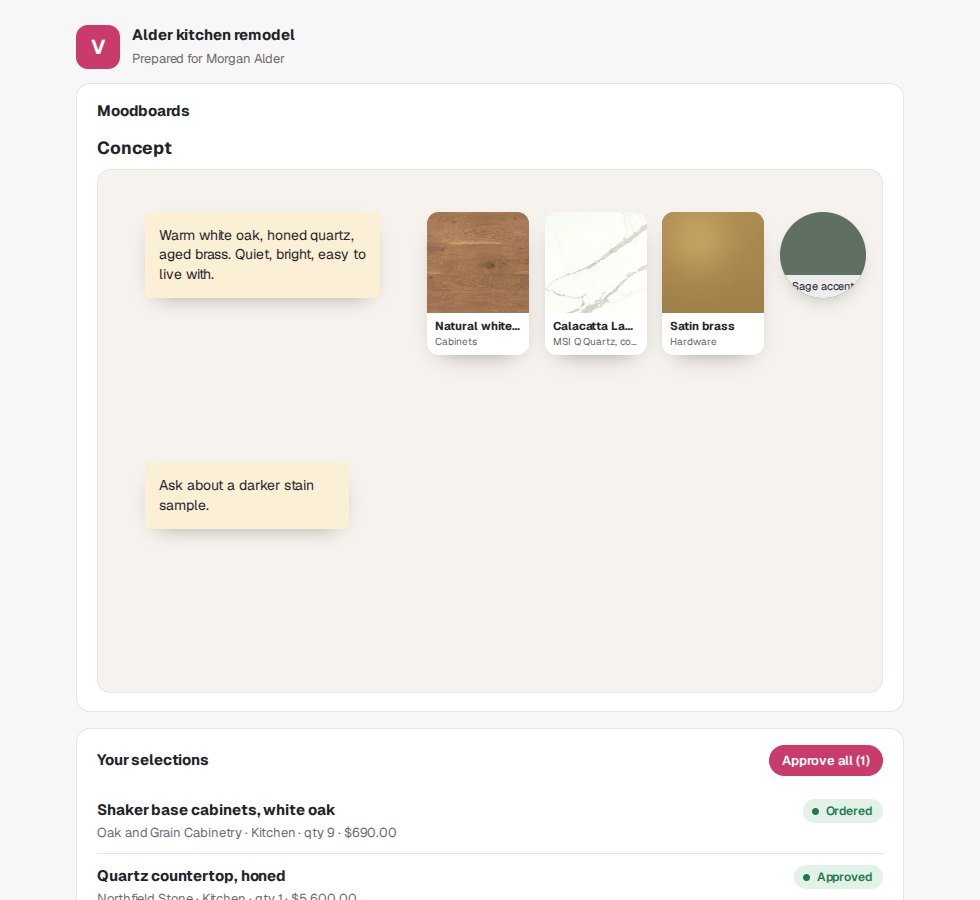
One page per project where your client reviews designs, approves selections and quotes, answers questionnaires, signs contracts and messages you.
- A Next up list of what is waiting on them, and the project's progress and totals
- Each design you show, to walk through in 3D (view only) and approve; a change after that asks for their approval again
- Drafts, costs, tasks, time, purchase orders and notes stay with you
- Every approval, signature and answer is logged on the project
- Your business name and logo at the top
- Clients sign in with their email to see every project you share with them
Try it on your next project
Open the designer and draw a room, or open the portal and load the sample workspace to look around. No sign-up needed to try it.