

Design it. Sell it. Build it.
OpalSketch turns a room plan and a product catalog into a 3D design your client can walk through, then carries it all the way to the quote, the order and the install.
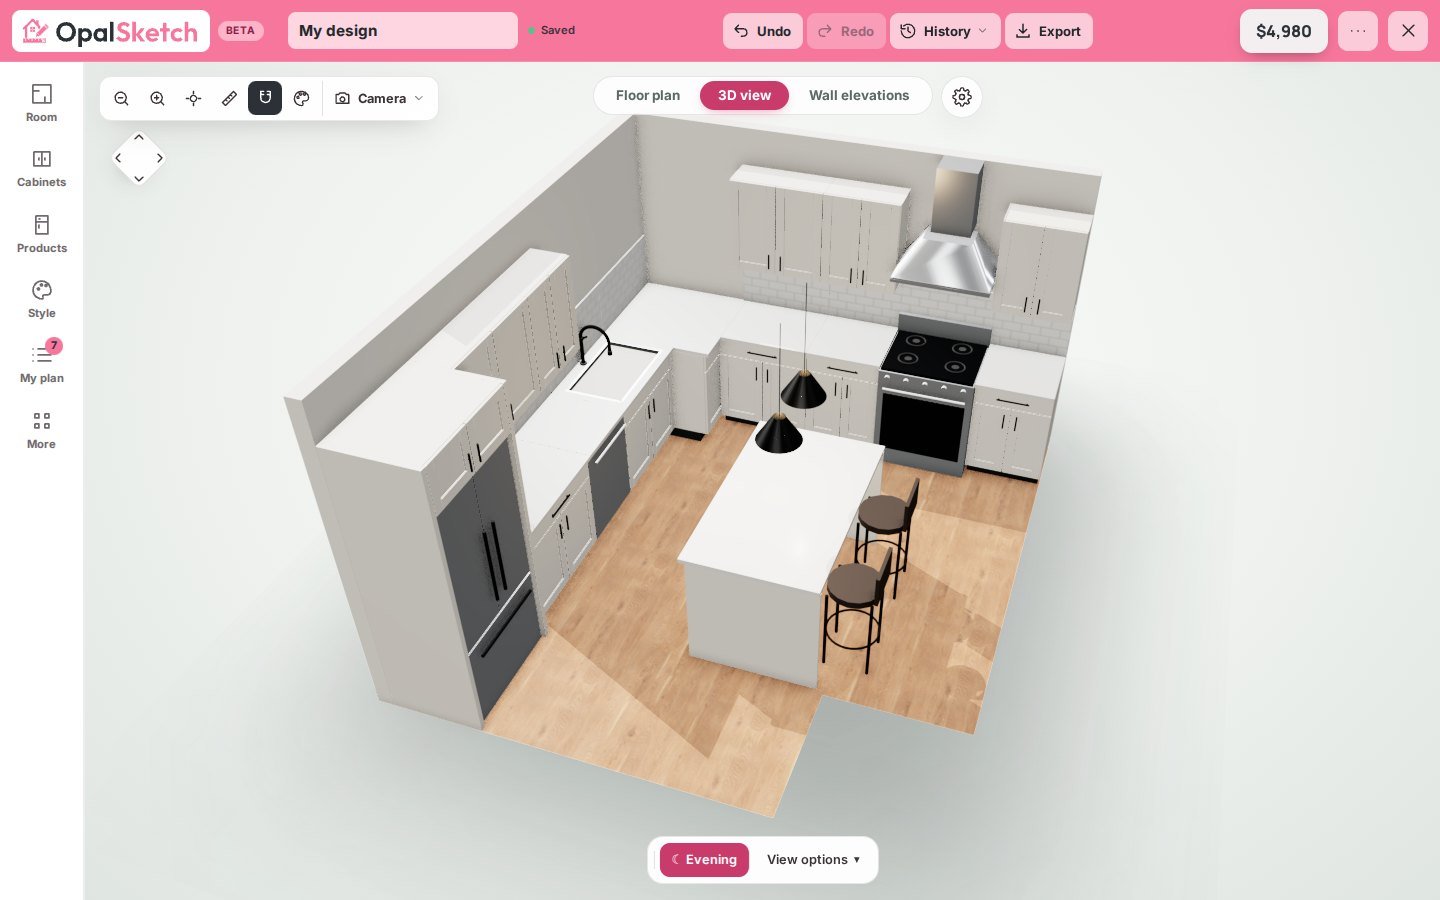
From first sketch to final invoice
One record follows the job. Add a product once and it appears everywhere it is needed.
Draw the room to scale, drop in real cabinets, appliances and fixtures, and see it in 3D with elevations and a walk-through.
Selections become a quote in one click. Clients review, approve, sign and message from their own page.
Approved products turn into purchase orders per vendor, a spec sheet and an order tracker with ETAs.
Everything a design business runs on
3D room designer
To-scale plans, real product sizes, cutaway walls, walk mode, tours and presentation sheets.
Room visualizer
Upload a photo and try paint colors and textures on the walls and floor, with the original lighting kept.
Products and selections
Pick from a catalog or add your own. Prices, vendors and rooms stay attached through every document.
Quotes, contracts, invoices
Line-item quotes, contract templates with signature, invoices with payments, and a financial summary.
Inspire gallery
Show finished projects in a searchable, Pinterest-style gallery with shop-this-look products.
Projects that stay organized
Board and grid views, tasks, calendar, time tracking, files, messages and an activity log per project.
Import and export
Trace a plan image, bring in DXF drawings and 3D models. Export plans, DXF, GLB, parts lists and a set of renders.
Moodboards
A free-form canvas for images, products, notes and colors, ready to present to the client.
Every feature, in detail
Each part of the designer and the portal, what it does today and which plan includes it.
The 3D designer, in detail
Built for real jobs, so what you draw is what gets ordered. Sizes come from the manufacturers' own books, not guesses.
J&K, KCD, Cab-Tec, 802, CNC and NorthPoint, in 193 door colors. Every size is checked against the maker's spec book.
Quartz, granite, marble and butcher block from 15 stone brands, plus flooring and tile from CALI, Daltile and Marazzi, laid at their real size.
Each brand's catalog and spec book opens from the designer, so the answer to "does it come in 15 inches?" is one click away.
Answer four questions and the room is drawn to size. Pick kitchen or bath and a layout, and it is furnished with standard cabinets, filler and clearances.
Switch views in one click. Walk the room, cut away walls, light it for evening, and print a drawing set with every elevation.
Every cabinet becomes a priced line. Prices stay hidden until you switch them on, and customers can send the plan straight to you.
Trace a plan photo, bring in DXF and 3D models or a LiDAR room scan. Export PNG renders, GLB, DXF, CSV parts lists and a plan file.
Save named versions, compare what changed, and undo back through every step of the design.
A bottom bar, large touch targets, long-press menus and double-tap to rotate, so a design can start at the job site.
Everything in the designer
- A floor plan to scale, with every width and run measured
- Room wizard: four questions and the room is drawn
- Doors and windows on their walls, gaps shown as you place
- One-wall, galley, L, U and L with island starter layouts
- Design it for me furnishes the room
- Pin numbered notes to the plan
- Real manufacturer lines with their codes, sizes and door colors
- Narrower and Wider step to the next size the line sells
- Customize lists the modifications the maker allows
- Place the next cabinet left or right of the selected one
- Raise or lower wall cabinets; they ride with their base
- Glass fronts, open and floating shelves, wine racks, trash pull-outs
- The maker's spec book opens beside the brand
- Sink and faucet wizard: bowl, faucet style and finish
- Soap dispenser, air gap and other extras on their own holes
- Faucet height checked against the cabinet above
- Pot filler over the range, plumbing under the sink
- Ranges, wall ovens, refrigerators, dishwashers, microwaves in detail
- A range hood that centers itself, on the wall or over an island
- Countertops, floors, tile, backsplash, walls and cabinet colors
- Tile and planks at their real size, with grout lines
- Two-tone: wall, base, tall or island cabinets on their own
- Knobs and pulls in many shapes and finishes
- Materials board made from the design, as one image
- Counter beside the sink, range, refrigerator and wall oven
- The work triangle, measured from the appliance fronts
- Dishwasher standing room at a corner
- 42 inch work aisles
- Seats and knee space at an island
- 3D with the walls toward you cut away
- Walk in at eye height with the camera pad
- Open every door and drawer
- Light from morning to night
- Wall elevations with codes, dimensions and item numbers
- Graphics levels from Lite to Ultra for any computer
- A presentation with the client's name and yours on the cover
- A drawing set: plan, elevations and schedules
- Every cabinet becomes a priced line; prices stay hidden until you switch them on
- Toe kick, crown, hinges, slides and pulls counted for the order
- Customers send the plan straight to you
- Clients walk through a shared design in 3D
- Trace a photo or scan of a plan
- DXF drawings and 3D models in
- A phone room scan on Studio and up
- Images, a render set, a 360 panorama and a tour video
- GLB, DXF, CSV parts and dealer order lists, the plan file
- Every file is made in your browser
- Named versions, compare, and undo through every change
- Show me around: a five-step tour
- Works on a phone: bottom bar, large targets, long press
- Add it to your home screen like an app
- Bathrooms too: vanities, showers, powder rooms
- Report a problem from the menu
Only show what you need
Every feature is a module. Switch off what a team does not use and it disappears completely, for a company, a team or a person. Turn more on when you grow.
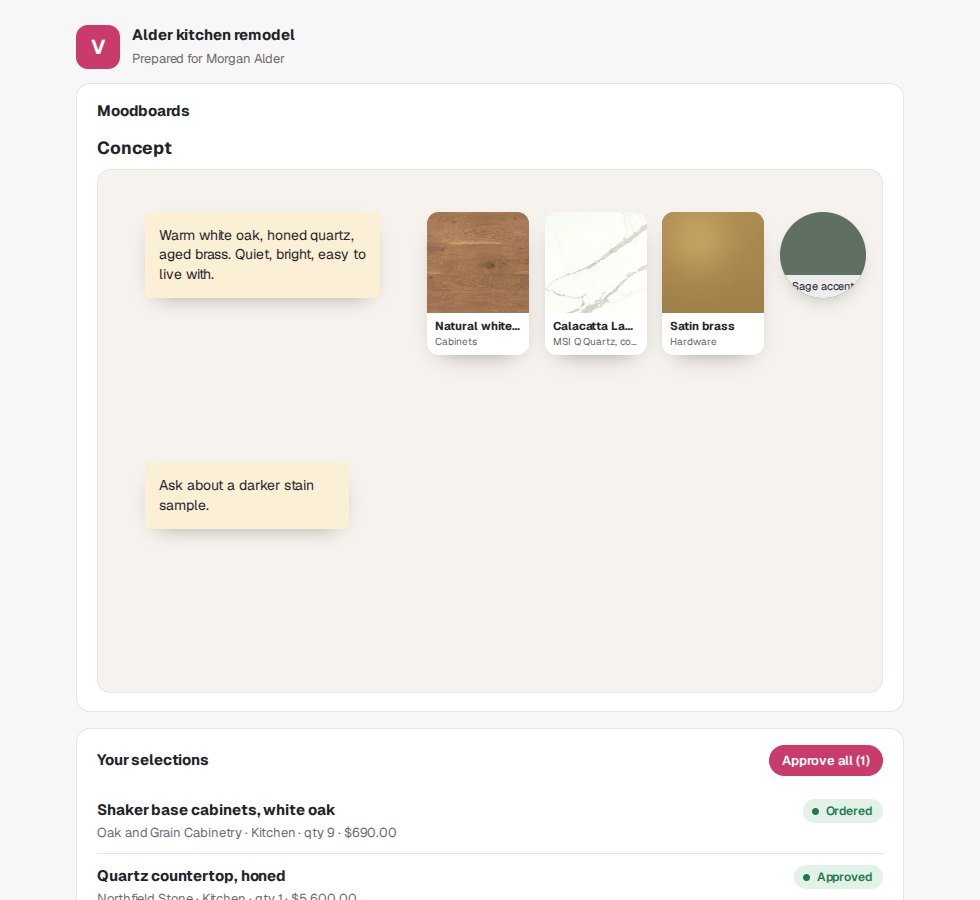
A clear place for your client
Clients get one page to review designs, approve selections and quotes, answer questionnaires, sign contracts and message you.
- Fewer emails and fewer missed approvals
- Every approval is logged on the project
- Your business name and logo, not ours
- Clients sign in with their email to see every project you share with them
A website that sells your work
Answer six questions in the portal and OpalSketch writes and publishes your site: your services, your area, your photos and reviews, with a Design your space button that opens the 3D designer in your brand.
- Your own address at yourname.opalsketch.com, or your own domain on Business
- Every enquiry lands in the portal under Leads, with the customer's design attached
- Shows the brands you carry and hides the ones you do not
- Already have a website? One line adds the designer and a contact form to it
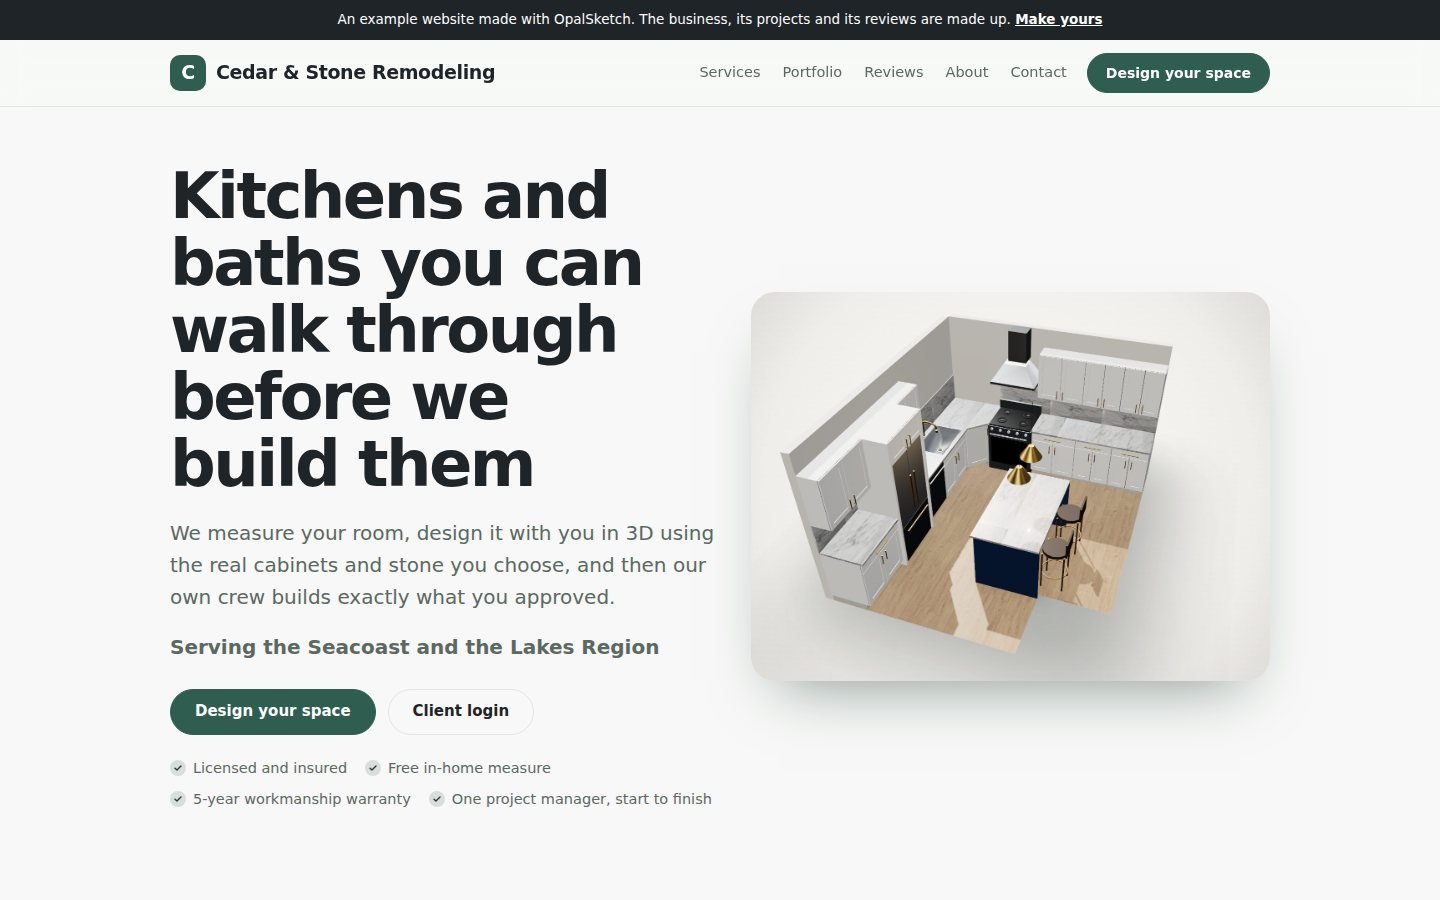

Your portfolio, on your site
Show finished projects the way clients want to see them: the room, where it is, what you did, and how it looked before.
- Before and after slider on any project, or plan and 3D design side by side
- Place, year and scope on every card: kitchen, bath, cabinets, counters
- Client reviews with stars, next to the work they describe
- Publish from the portal's gallery manager, and every photo also feeds your Inspire gallery with shop-this-look products
The one-line widget for a site you already have: a Design your space button and a contact form that sends to your portal.
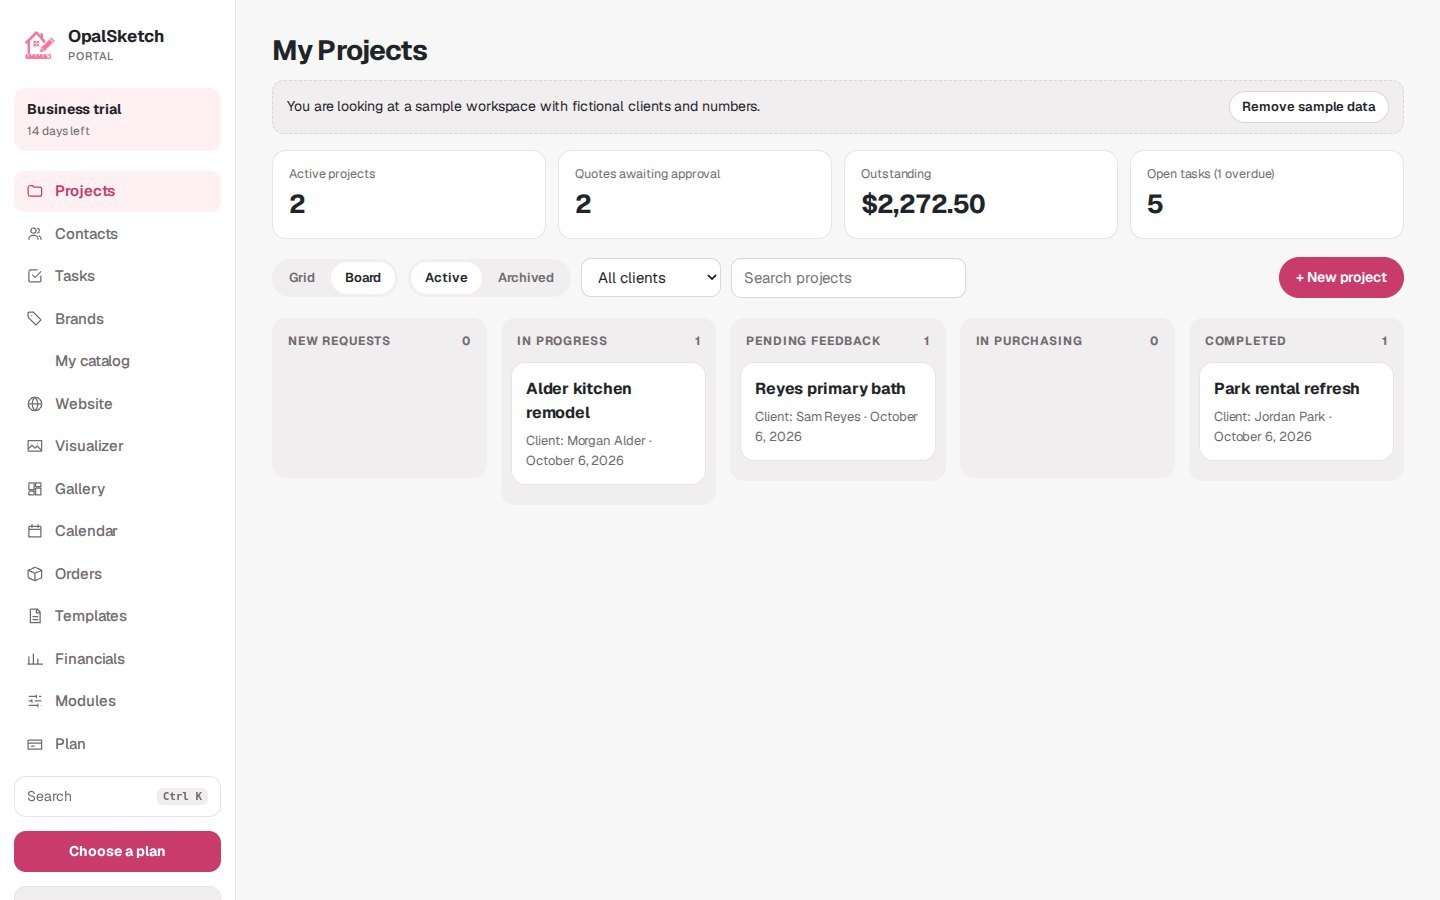
Run the whole job from one board
See every project by stage, drag it forward, and open the details when you need them. Quotes, orders, tasks and conversations live inside the project.
- New requests through completed, in five stages
- Purchase orders created per vendor from approved products
- Works on a phone at the job site
Your whole team, each with the right access
Every paid plan includes unlimited users. Invite people by email, give each one a role, and everyone signs in with their own email address.
Owner
Everything, including the plan and billing. Only the owner changes roles.
Admin
Everything except removing the owner, and invites people.
Member
Works in projects, quotes and the designer.
Viewer
Can look at everything but change nothing.
Team accounts come with the OpalSketch cloud service, which is built and not live yet. How your data is kept and who can see it
Built for businesses that sell and install
Kitchen and bath, lighting, plumbing and flooring. Design with the customer in the room.
Turn your line into something customers can build with, then quote it.
Concepts, selections, approvals and invoices without five different tools.
Plans, product lists, schedules and client updates in the same record.
One price. Your entire team.
Unlimited users on every paid plan. Bring your designers, sales team, project managers, installers and management into OpalSketch without per-seat fees. Plans differ by what you can do, not by how many people you have.
Prices in US dollars, per workspace, billed monthly. Items marked Coming are in development. Paid plans open with the OpalSketch cloud service; until then the designer and portal run as a preview in your browser.
Questions
Is it ready to use?
The designer and the portal run today in your browser. Projects are stored on your device while the cloud service is being built, so for now treat it as an early preview and export backups.
Who owns my data, and can I take it with me?
You keep ownership of the designs, notes, files, contacts and documents you put in. Export a backup of the whole workspace as one file at any time (Module Manager, Your data), and download any design as a plan file. More about your data.
Can I use my own products and 3D models?
Yes. You can add your own products, and the designer can import your 3D models and DXF floor plans. Dimensions you confirm are kept as the authoritative size.
Do I pay per user?
No. Every paid plan includes unlimited users. Plans are sized by heavy work, such as high-resolution rendering, large file storage and (when it arrives) AI generation, not by the number of people on your team. Each plan includes a healthy allowance for that work. When you get close to it, we tell you and ask before going over in that billing cycle; heavy use beyond the allowance may be billed as a usage surcharge.
I am a homeowner. Where do I start?
Two good ways. Work with a professional verified with OpalSketch, who designs your room with you and builds it. Or use the 3D designer on poshhaus.com (Design in 3D at the top of the page): it is OpalSketch, and your designs save to your PoshHaus account. PoshHaus uses OpalSketch, and both are owned by RK Parisi.
How do I add my team?
Owners and admins invite people from Team in the portal: type their email address and pick a role (admin, member or viewer). The invitation link works for 14 days, and they join when they sign in with that email. Team accounts come with the OpalSketch cloud service.
What can I do on the Free plan?
Try the 3D designer and the 2D plan on one project: build a room, place products and see it in 3D. Free projects are not saved, have no measurements or exports, and images carry an OpalSketch watermark. Designer unlocks all of that.
Does it use AI?
Not yet. AI tools are coming to every plan, and the core design, quoting and portal tools work without them. AI will never override the dimensions of a real product.
Will it show my brand or yours?
Yours. Presentations, quotes, the drawing set and the client page use your business name and logo.
How do my clients sign in?
Two ways. Share with client gives you a private link to a project; when the client has an email address on file, the page asks for it before it shows anything. Or your client uses Client sign in with that email address to see every project you share with them; on the OpalSketch cloud service a 6-digit code sent to the address confirms it. In today's preview both show only the projects stored in your browser. How the client portal works.
Can OpalSketch build my business a website?
Yes, on Studio and up. Answer six questions in the portal, add photos, projects and reviews, and publish at yourname.opalsketch.com. Business adds your own domain. See the example contractor site.
Can customers send me the design they made?
Yes. The Send this plan button in the designer delivers the customer's name, contact details, cabinet list and the full design to your portal, where you open it in one click.
Are the cabinet sizes accurate?
They come from each manufacturer's spec book and are audited code by code. A size the book does not confirm is never guessed: the piece is listed for the team to quote instead.
Does it work on a phone or tablet?
Yes. The portal, client page and gallery are built for small screens, and the designer works on tablets and phones, with a bottom bar, large touch targets, a long press for the piece menu and a double tap to turn a piece, so a design can start at the job site.
See your next project in 3D
Open the designer, pick a layout and furnish it. No sign-up needed to try it.